

Listing Courtesy of: MLS PIN / Listed By: Tara Coveney, Coldwell Banker Realty
15 Presidents Rd Hingham, MA 02043
Active (2 Days)
$1,725,000 (USD)
OPEN HOUSE TIMES
-
OPENSat, Sep 2610:30 am - 12:30 pm
Description
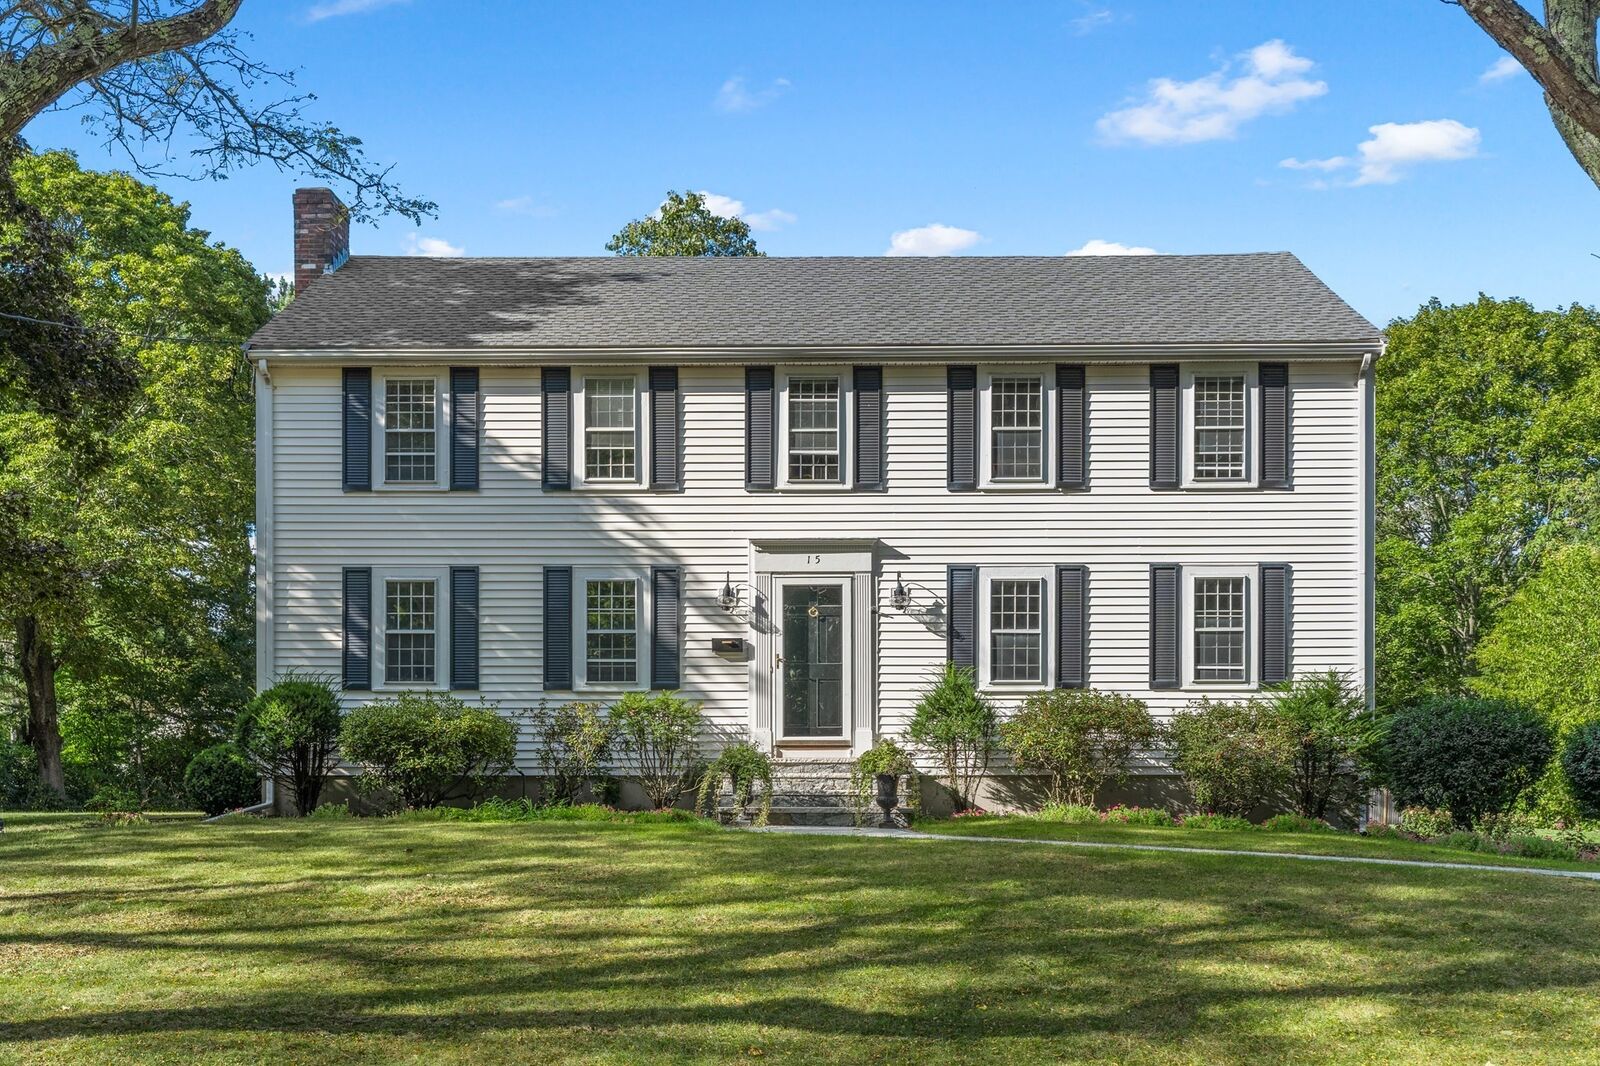
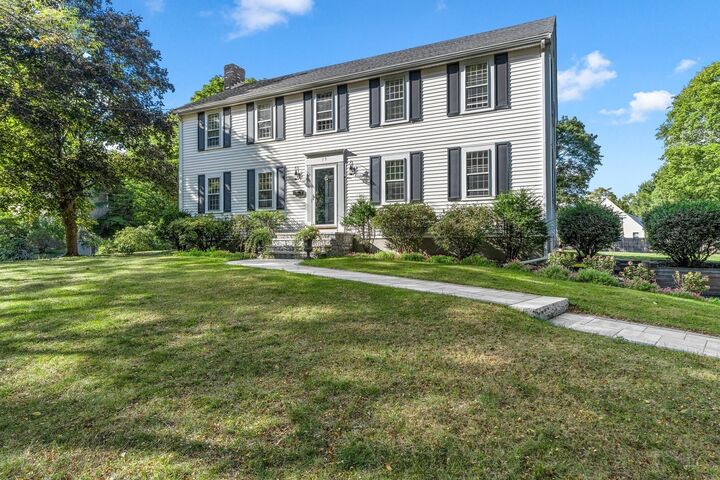
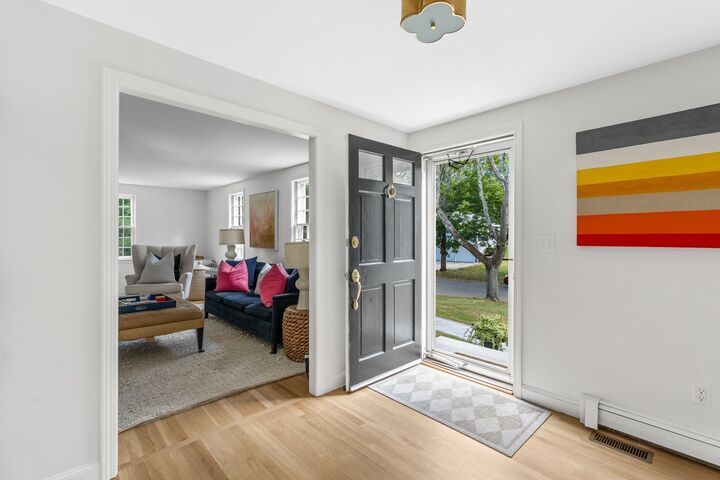
HOUSE BEAUTIFUL! You won’t believe the transformation of this classic Colonial, perfectly situated on a premier level lot in coveted Liberty Pole! Nearly every inch of this lovely home has been thoughtfully updated over the past year. Hardwood floors have been added or refinished, every room freshly painted, and designer lighting and new door hardware installed throughout. The extensive improvements include a NEW roof, NEW garage doors, NEW central air and 3.5 beautifully renovated baths. A fabulous NEW sunroom addition—with a wall of windows and adjoining entertainment nook—brings wonderful natural light and additional living space. The refreshed kitchen now features a large sit-at island, new flooring, dishwasher and microwave, plus two new pantry closets. Enjoy flexible living spaces, beautiful natural light and high-end finishes throughout. Outside, the expansive, level backyard and stone patio provide the perfect setting for barbecues, entertaining and outdoor fun—all on a quiet cul-de-sac in one of Hingham’s most desirable neighborhoods!
MLS #:
73581254
73581254
Taxes
$11,286(2026)
$11,286(2026)
Lot Size
0.46 acres
0.46 acres
Type
Single-Family Home
Single-Family Home
Year Built
1972
1972
Style
Colonial
Colonial
County
Plymouth County
Plymouth County
Community
Liberty Pole
Liberty Pole
Listed By
Tara Coveney, Coldwell Banker Realty
Source
MLS PIN
Last checked Sep 26 2026 at 3:06 AM GMT+0000
MLS PIN
Last checked Sep 26 2026 at 3:06 AM GMT+0000
Bathroom Details
Interior Features
- Range
- Refrigerator
- Microwave
- Sun Room
- Laundry: Second Floor
- Water Heater
- Bathroom - Full
- Bathroom
Kitchen
- Flooring - Hardwood
- Countertops - Stone/Granite/Solid
- Kitchen Island
- Pantry
Subdivision
- Liberty Pole
Lot Information
- Level
Property Features
- Fireplace: 1
- Fireplace: Family Room
- Foundation: Concrete Perimeter
Heating and Cooling
- Oil
- Baseboard
- Central Air
- Ductless
- Dual
Basement Information
- Full
- Garage Access
Flooring
- Tile
- Hardwood
- Marble
- Flooring - Hardwood
Exterior Features
- Roof: Shingle
Utility Information
- Utilities: Water: Public
- Sewer: Private Sewer
Garage
- Attached Garage
Parking
- Paved Drive
- Paved
- Under
- Garage Door Opener
- Total: 6
Living Area
- 2,559 sqft
Location
Estimated Monthly Mortgage Payment
*Based on Fixed Interest Rate withe a 30 year term, principal and interest only
Listing price
Down payment
%
Interest rate
%Mortgage calculator estimates are provided by Coldwell Banker Real Estate LLC and are intended for information use only. Your payments may be higher or lower and all loans are subject to credit approval.
Disclaimer: The property listing data and information, or the Images, set forth herein wereprovided to MLS Property Information Network, Inc. from third party sources, including sellers, lessors, landlords and public records, and were compiled by MLS Property Information Network, Inc. The property listing data and information, and the Images, are for the personal, non commercial use of consumers having a good faith interest in purchasing, leasing or renting listed properties of the type displayed to them and may not be used for any purpose other than to identify prospective properties which such consumers may have a good faith interest in purchasing, leasing or renting. MLS Property Information Network, Inc. and its subscribers disclaim any and all representations and warranties as to the accuracy of the property listing data and information, or as to the accuracy of any of the Images, set forth herein. © 2026 MLS Property Information Network, Inc.. 9/25/26 20:06


