

Listing Courtesy of: MLS PIN / Listed By: Alina Wang, Coldwell Banker Realty
27 Lopez St 27 Cambridge, MA 02139
Active (2 Days)
$1,725,000 (USD)
OPEN HOUSE TIMES
-
OPENSat, Sep 261:30 pm - 3:00 pm
-
OPENSun, Sep 2711:00 am - 12:30 pm
-
OPENSun, Sep 271:00 pm - 2:30 pm
show more
Description
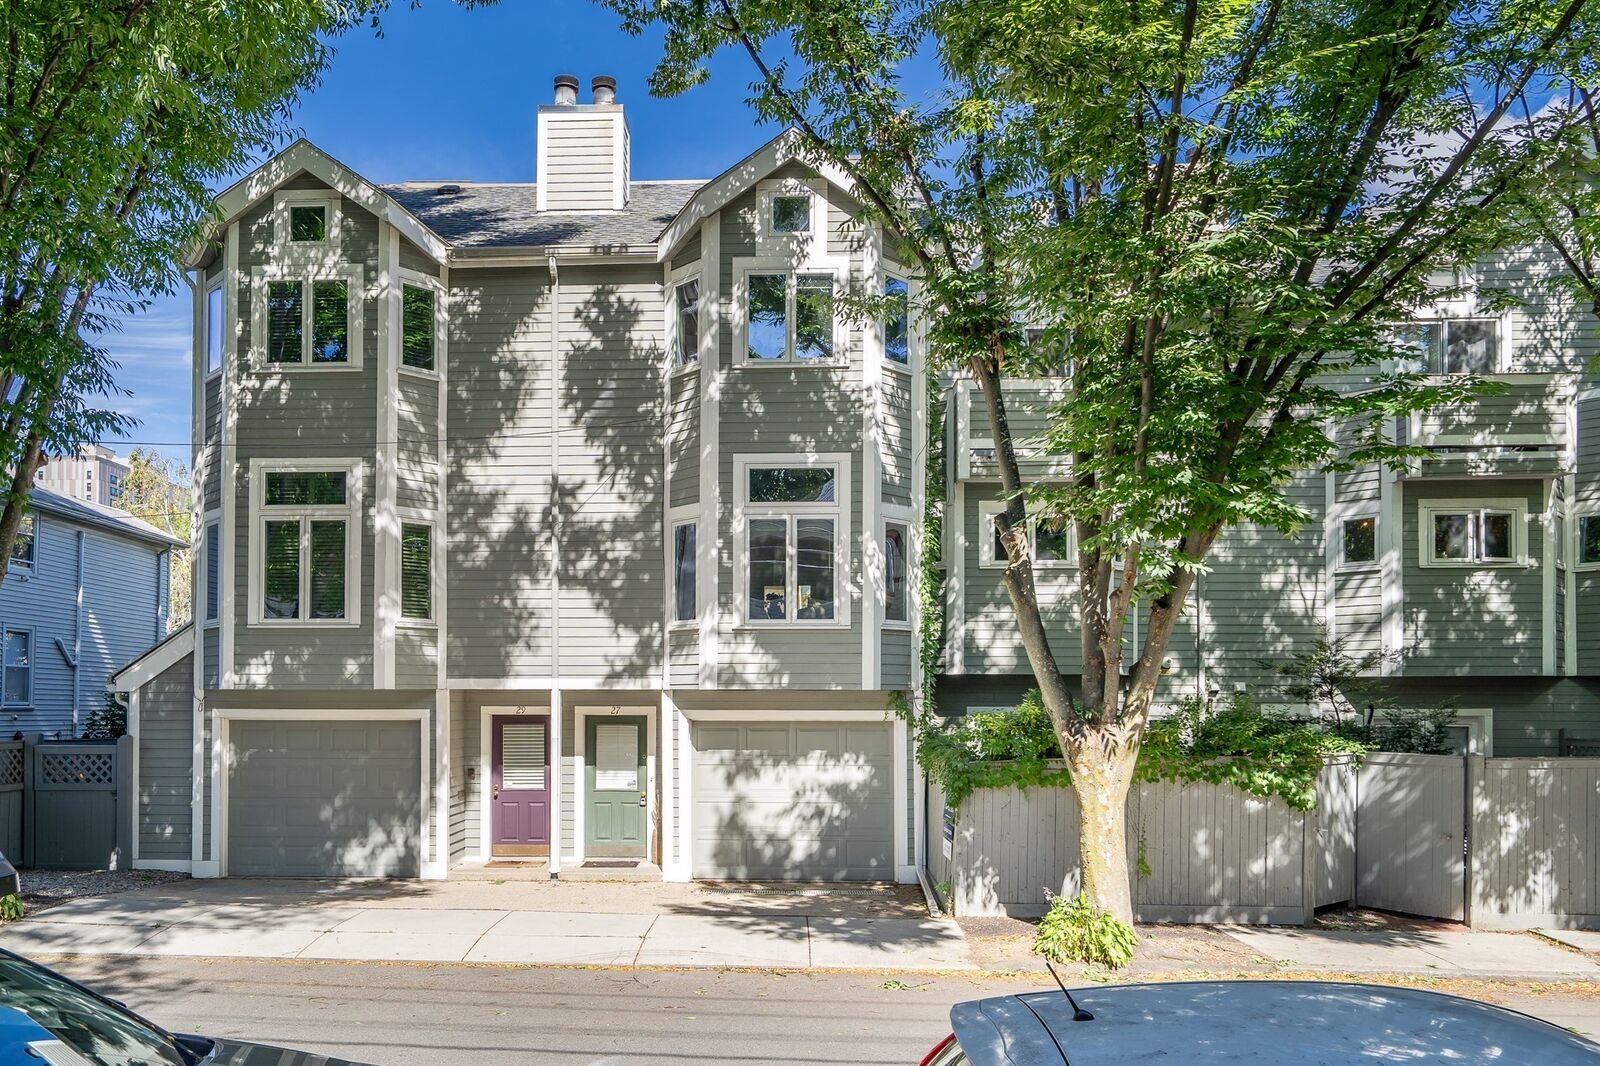
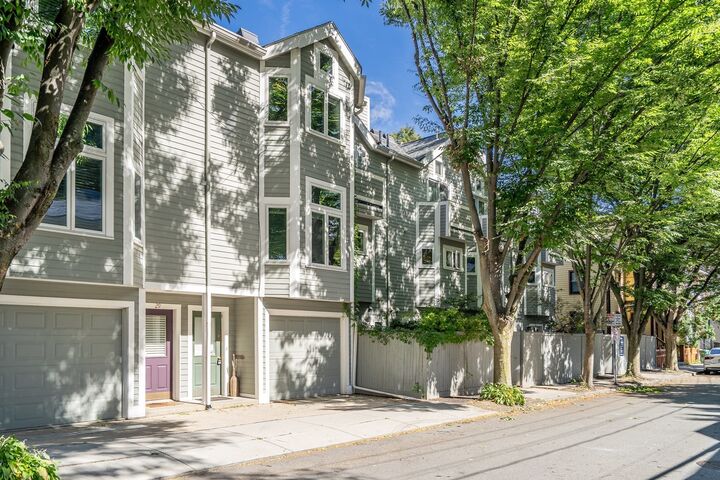
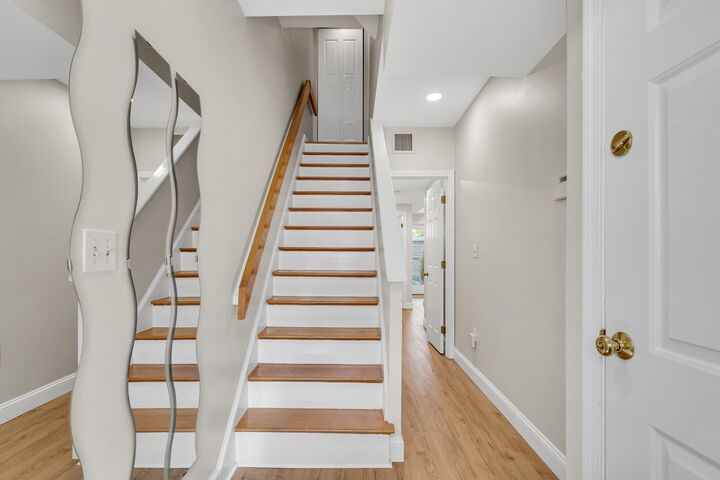
Ideally located near Central Square, the Red Line, MIT, and Harvard, 27 Lopez Street offers easy access to downtown Boston and the Longwood Medical Area. Tucked away on a private road in Cambridgeport, this 3+ bedroom, 3.5-bath townhouse is a welcoming retreat in the heart of the city.Step into the foyer to find the attached garage on the right, followed by in-unit laundry and a private bedroom suite with sliding doors opening to a charming fenced garden. The second floor is the heart of the home, featuring an open-concept kitchen with access to the balcony—an inviting spot to enjoy your first cup of tea. Bay windows fill the living room with natural light, while a cozy fireplace creates the perfect gathering place.Upstairs are two comfortable en-suite bedrooms with soaring vaulted ceilings. The bonus mezzanine provides a peaceful and flexible space for a home office, gym, creative studio, or favorite hobby.With three en-suite bedrooms, garage parking, inviting outdoor spaces, and a convenient Cambridge location, this home offers warmth, flexibility, and effortless urban living.
MLS #:
73581959
73581959
Taxes
$8,906(2026)
$8,906(2026)
Type
Condo
Condo
Building Name
Rollins Court Condominium
Rollins Court Condominium
Year Built
1986
1986
County
Middlesex County
Middlesex County
Listed By
Alina Wang, Coldwell Banker Realty
Source
MLS PIN
Last checked Sep 26 2026 at 3:06 AM GMT+0000
MLS PIN
Last checked Sep 26 2026 at 3:06 AM GMT+0000
Bathroom Details
Interior Features
- Range
- Refrigerator
- Dryer
- Washer
- Dishwasher
- Disposal
- Laundry: First Floor
- Windows: Insulated Windows
- Laundry: In Unit
- Bonus Room
- Bathroom
- Bathroom - Half
- Windows: Skylight(s)
Kitchen
- Flooring - Hardwood
- Countertops - Stone/Granite/Solid
- Recessed Lighting
- Balcony - Exterior
Property Features
- Fireplace: 2
- Fireplace: Master Bedroom
Heating and Cooling
- Forced Air
- Heat Pump
- Central Air
Basement Information
- N
Homeowners Association Information
- Dues: $350/Monthly
Flooring
- Tile
- Hardwood
- Laminate
- Vinyl
- Flooring - Wall to Wall Carpet
- Flooring - Stone/Ceramic Tile
Exterior Features
- Roof: Shingle
Utility Information
- Utilities: Water: Public
- Sewer: Public Sewer
School Information
- Elementary School: Cambridge Public Schools
- Middle School: Cambridge Public Schools
- High School: Cambridge Public Schools
Garage
- Attached Garage
Parking
- Off Street
- Total: 2
- Attached
Stories
- 4
Living Area
- 2,005 sqft
Location
Estimated Monthly Mortgage Payment
*Based on Fixed Interest Rate withe a 30 year term, principal and interest only
Listing price
Down payment
%
Interest rate
%Mortgage calculator estimates are provided by Coldwell Banker Real Estate LLC and are intended for information use only. Your payments may be higher or lower and all loans are subject to credit approval.
Disclaimer: The property listing data and information, or the Images, set forth herein wereprovided to MLS Property Information Network, Inc. from third party sources, including sellers, lessors, landlords and public records, and were compiled by MLS Property Information Network, Inc. The property listing data and information, and the Images, are for the personal, non commercial use of consumers having a good faith interest in purchasing, leasing or renting listed properties of the type displayed to them and may not be used for any purpose other than to identify prospective properties which such consumers may have a good faith interest in purchasing, leasing or renting. MLS Property Information Network, Inc. and its subscribers disclaim any and all representations and warranties as to the accuracy of the property listing data and information, or as to the accuracy of any of the Images, set forth herein. © 2026 MLS Property Information Network, Inc.. 9/25/26 20:06


