

Listing Courtesy of: MLS PIN / Listed By: Wendy Matthews, Coldwell Banker Realty
83 Prince Street Boston, MA 02130
Active (2 Days)
$1,655,000 (USD)
OPEN HOUSE TIMES
-
OPENSat, Sep 2612 noon - 1:30 pm
-
OPENSun, Sep 2712 noon - 1:30 pm
Description
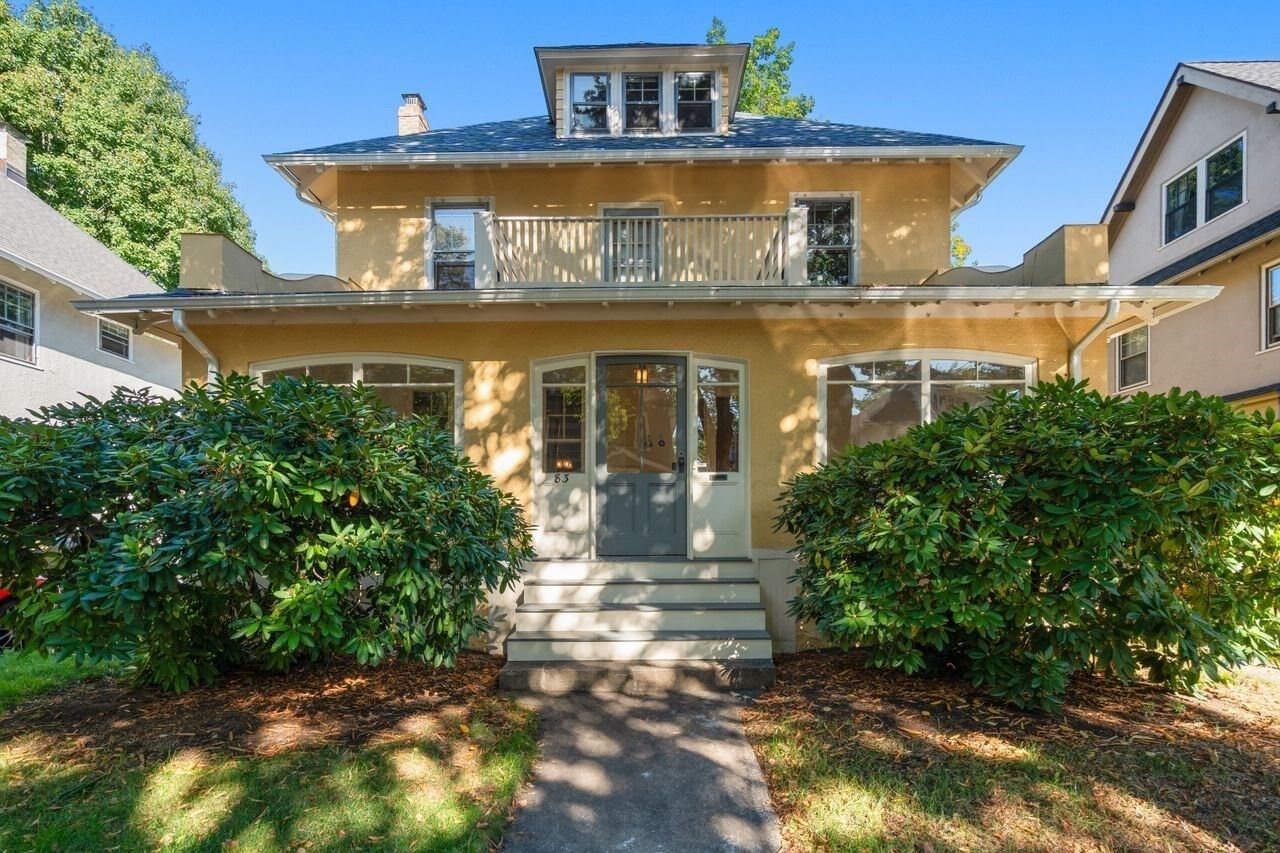
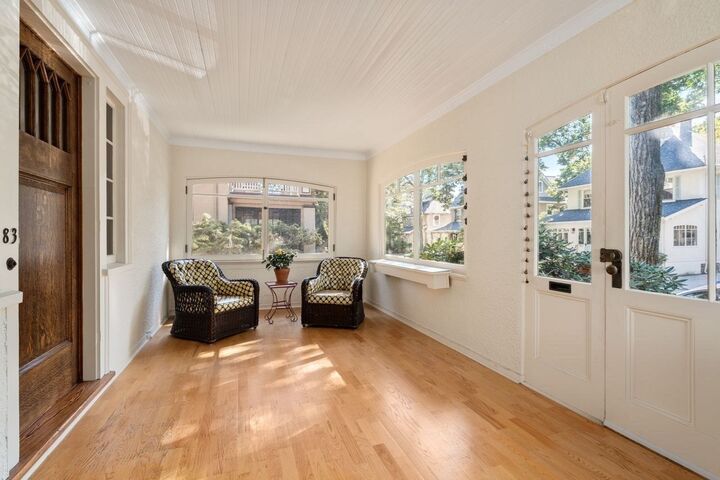
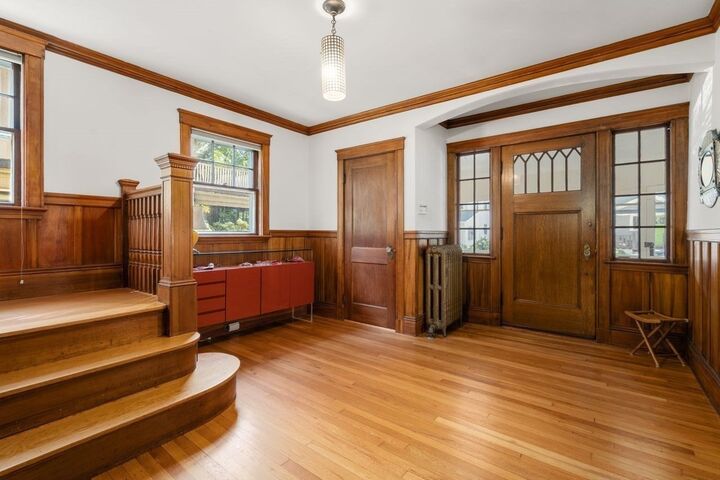
Located on a one way tree-lined street between Jamaica Pond and the Arboretum this handsome Arts&Crafts home maintains rich architectural detailing with gracious well-proportioned spaces. Window-lined 3 season porch opens into the foyer with switchback gum wood staircase and paneling that continues into the spacious living room. The living room features a tiled fireplace and beamed ceiling and flows gracefully into the elegant mahogany-paneled and beamed ceiling dining room with built-in leaded-glass cabinetry and a window seat. Ajoining the diningroom, a lovely sunroom overlooks the urban garden. The kitchen,accessible from both the foyer and the pantry,provides direct access to the backyard. Hardwood floors shine throughout the house. Second floor has 4 generous bedrooms and a full family bath.Off the primary bedroom a second sunroom provides a relaxing treetop retreat.Third floor has 2 more bedrooms and another full bath.Large basement w/half bath,laundry area, dedicated workspace and outdoor access. Added benefit of 1 car garage with additional tandem off street parking for 2 cars.
MLS #:
73581844
73581844
Taxes
$15,156(2026)
$15,156(2026)
Lot Size
4,770 SQFT
4,770 SQFT
Type
Single-Family Home
Single-Family Home
Year Built
1910
1910
Style
Other (See Remarks), Colonial
Other (See Remarks), Colonial
County
Suffolk County
Suffolk County
Community
Pondside Jamaica Plain
Pondside Jamaica Plain
Listed By
Wendy Matthews, Coldwell Banker Realty
Source
MLS PIN
Last checked Sep 26 2026 at 2:39 AM GMT+0000
MLS PIN
Last checked Sep 26 2026 at 2:39 AM GMT+0000
Bathroom Details
Interior Features
- Range
- Refrigerator
- Dryer
- Washer
- Dishwasher
- Disposal
- Freezer
- Crown Molding
- Internet Available - Unknown
- Sun Room
- Laundry: Electric Dryer Hookup
- Laundry: Washer Hookup
- Windows: Window(s) - Bay/Bow/Box
- Windows: Screens
- Gas Water Heater
- Entrance Foyer
- Range Hood
- Entry Hall
- Laundry: In Basement
- Closet
- Windows: Storm Window(s)
- Lighting - Overhead
- Windows: Window(s) - Picture
Kitchen
- Countertops - Stone/Granite/Solid
- Flooring - Wood
- Countertops - Upgraded
- Dining Area
- Pantry
- Gas Stove
- Lighting - Overhead
Subdivision
- Pondside Jamaica Plain
Lot Information
- Level
Property Features
- Fireplace: 1
- Fireplace: Living Room
- Foundation: Concrete Perimeter
Heating and Cooling
- Natural Gas
- Central
- Baseboard
- Hot Water
- None
Basement Information
- Full
- Partially Finished
- Interior Entry
- Concrete
Flooring
- Wood
- Hardwood
- Engineered Hardwood
- Flooring - Hardwood
- Flooring - Wood
Exterior Features
- Roof: Shingle
Utility Information
- Utilities: Water: Public, For Gas Range, For Electric Dryer, Washer Hookup, For Gas Oven
- Sewer: Public Sewer
School Information
- Elementary School: Boston
- Middle School: Boston
- High School: Boston
Garage
- Garage
Parking
- Off Street
- Paved Drive
- Paved
- Total: 3
- Detached
Living Area
- 2,750 sqft
Location
Estimated Monthly Mortgage Payment
*Based on Fixed Interest Rate withe a 30 year term, principal and interest only
Listing price
Down payment
%
Interest rate
%Mortgage calculator estimates are provided by Coldwell Banker Real Estate LLC and are intended for information use only. Your payments may be higher or lower and all loans are subject to credit approval.
Disclaimer: The property listing data and information, or the Images, set forth herein wereprovided to MLS Property Information Network, Inc. from third party sources, including sellers, lessors, landlords and public records, and were compiled by MLS Property Information Network, Inc. The property listing data and information, and the Images, are for the personal, non commercial use of consumers having a good faith interest in purchasing, leasing or renting listed properties of the type displayed to them and may not be used for any purpose other than to identify prospective properties which such consumers may have a good faith interest in purchasing, leasing or renting. MLS Property Information Network, Inc. and its subscribers disclaim any and all representations and warranties as to the accuracy of the property listing data and information, or as to the accuracy of any of the Images, set forth herein. © 2026 MLS Property Information Network, Inc.. 9/25/26 19:39


