

Listing Courtesy of: MLS PIN / Listed By: Martha Toti, Coldwell Banker Realty
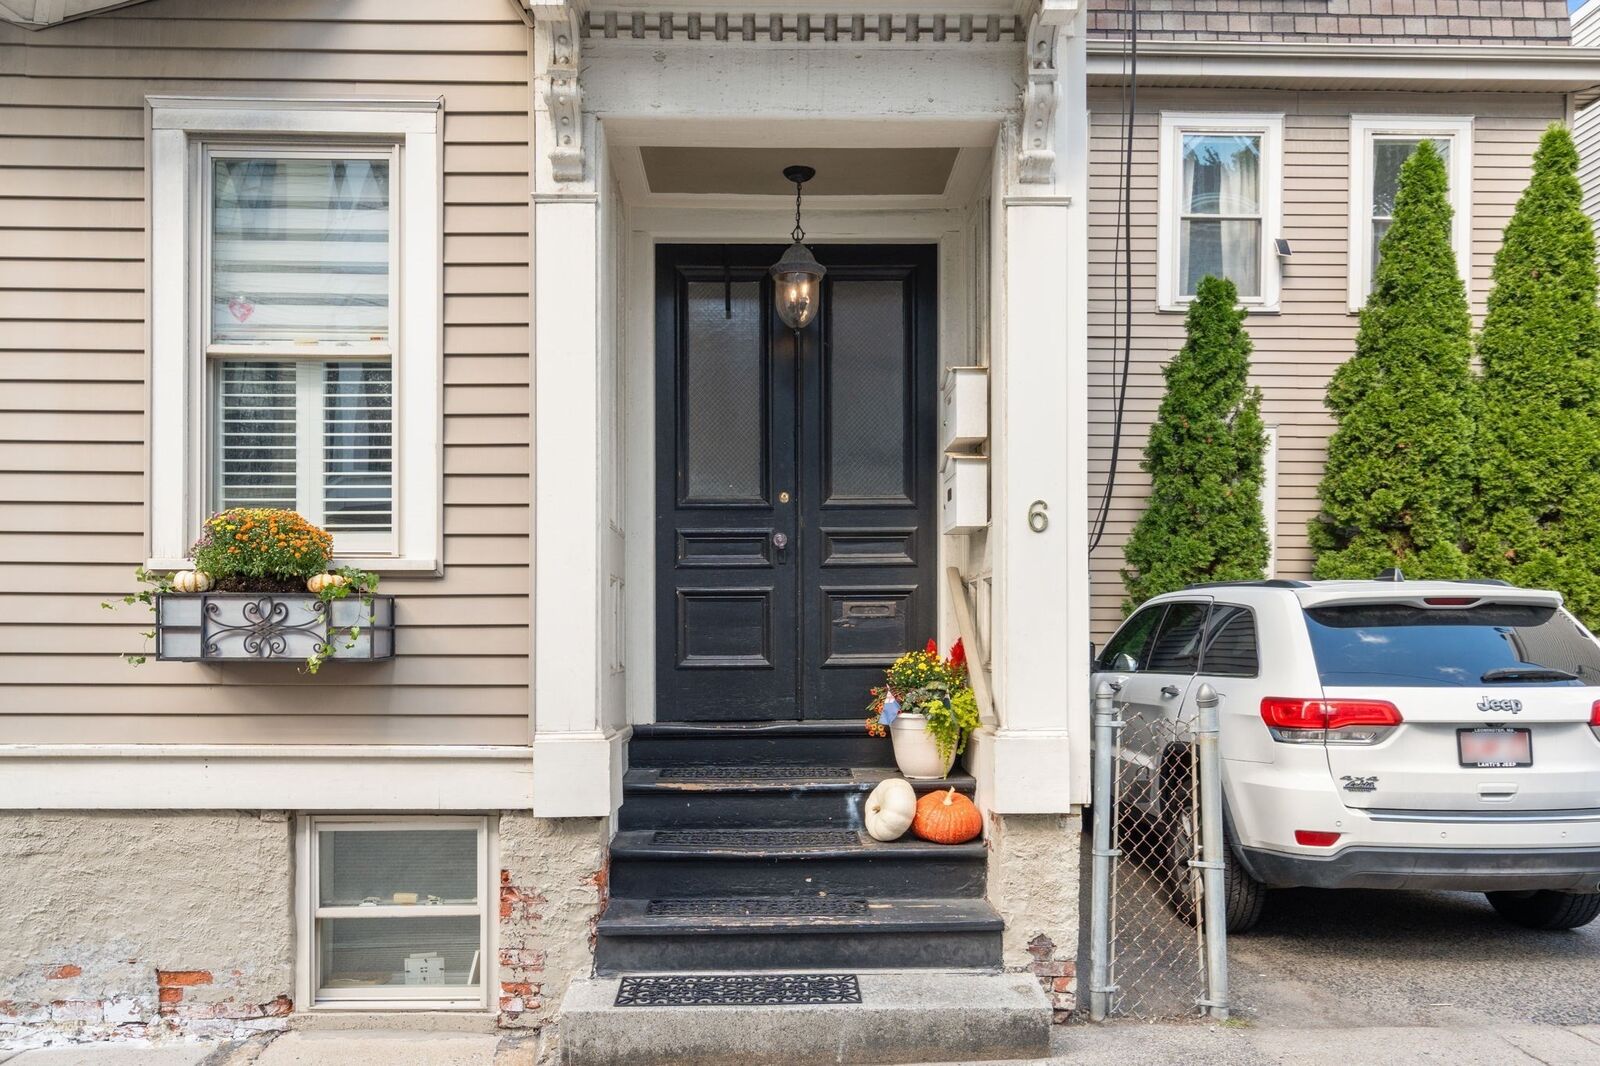
6 Franklin St 2 Boston, MA 02129
Active (1 Days)
$1,799,000 (USD)
OPEN HOUSE TIMES
-
OPENSun, Sep 2711:30 am - 12:30 pm
Description
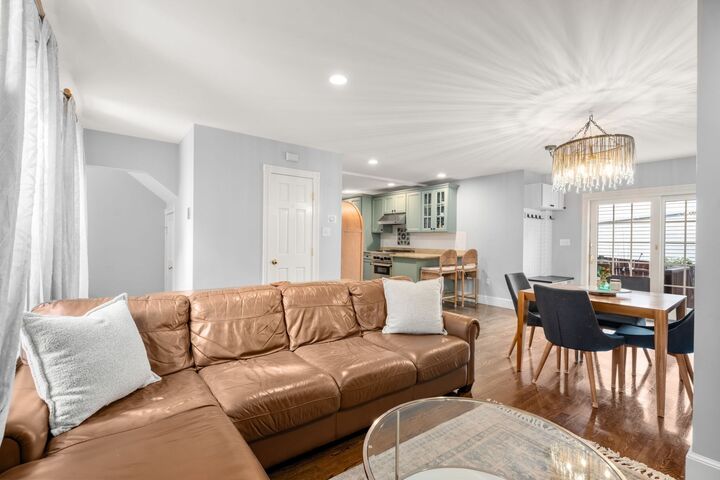
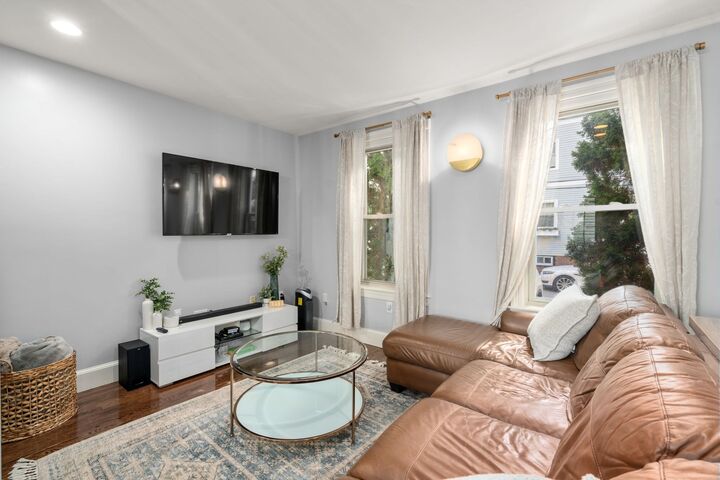
Located on a charming side street in the heart of Charlestown, this exceptional 3-bedroom, 3.5-bath home with off-street parking offers the space and feel of a single-family residence with the convenience of city living. The main level features an open-concept living, dining, and kitchen area with custom cabinetry, stainless steel appliances, and a commercial-style Thermador range. Sliding doors lead to a private, fenced-in patio—ideal for entertaining. The lower level offers a versatile bonus family room, home office or gym space, full bath, and laundry, providing excellent additional living space and storage. Upstairs, the spacious primary suite is filled with natural light and features a walk-in closet and luxurious en-suite bath with a tub, large frameless step in glass shower, and double vanity. The top floor includes two generously sized bedrooms, one with a built-in Murphy bed and desk, plus a renovated full bath with double vanity. Additional highlights include central A/C, hardwood floors, and abundant storage throughout. Offering a flexible layout, private outdoor space, and off-street parking, this home combines the feel of a single-family residence with the convenience of being close to everything Charlestown has to offer.
MLS #:
73582323
73582323
Taxes
$11,409(2026)
$11,409(2026)
Lot Size
2,053 SQFT
2,053 SQFT
Type
Single-Family Home
Single-Family Home
Year Built
1875
1875
Style
Other (See Remarks)
Other (See Remarks)
County
Suffolk County
Suffolk County
Listed By
Martha Toti, Coldwell Banker Realty
Source
MLS PIN
Last checked Sep 26 2026 at 3:06 AM GMT+0000
MLS PIN
Last checked Sep 26 2026 at 3:06 AM GMT+0000
Bathroom Details
Interior Features
- Range
- Refrigerator
- Dryer
- Washer
- Dishwasher
- Microwave
- Disposal
- Freezer
- Bathroom
- Laundry: In Basement
Property Features
- Fireplace: 0
- Foundation: Concrete Perimeter
Heating and Cooling
- Central
- Central Air
Flooring
- Hardwood
Utility Information
- Utilities: Water: Public, For Gas Range
- Sewer: Public Sewer
Parking
- Deeded
- Paved Drive
- Total: 1
Living Area
- 2,053 sqft
Location
Estimated Monthly Mortgage Payment
*Based on Fixed Interest Rate withe a 30 year term, principal and interest only
Listing price
Down payment
%
Interest rate
%Mortgage calculator estimates are provided by Coldwell Banker Real Estate LLC and are intended for information use only. Your payments may be higher or lower and all loans are subject to credit approval.
Disclaimer: The property listing data and information, or the Images, set forth herein wereprovided to MLS Property Information Network, Inc. from third party sources, including sellers, lessors, landlords and public records, and were compiled by MLS Property Information Network, Inc. The property listing data and information, and the Images, are for the personal, non commercial use of consumers having a good faith interest in purchasing, leasing or renting listed properties of the type displayed to them and may not be used for any purpose other than to identify prospective properties which such consumers may have a good faith interest in purchasing, leasing or renting. MLS Property Information Network, Inc. and its subscribers disclaim any and all representations and warranties as to the accuracy of the property listing data and information, or as to the accuracy of any of the Images, set forth herein. © 2026 MLS Property Information Network, Inc.. 9/25/26 20:06


